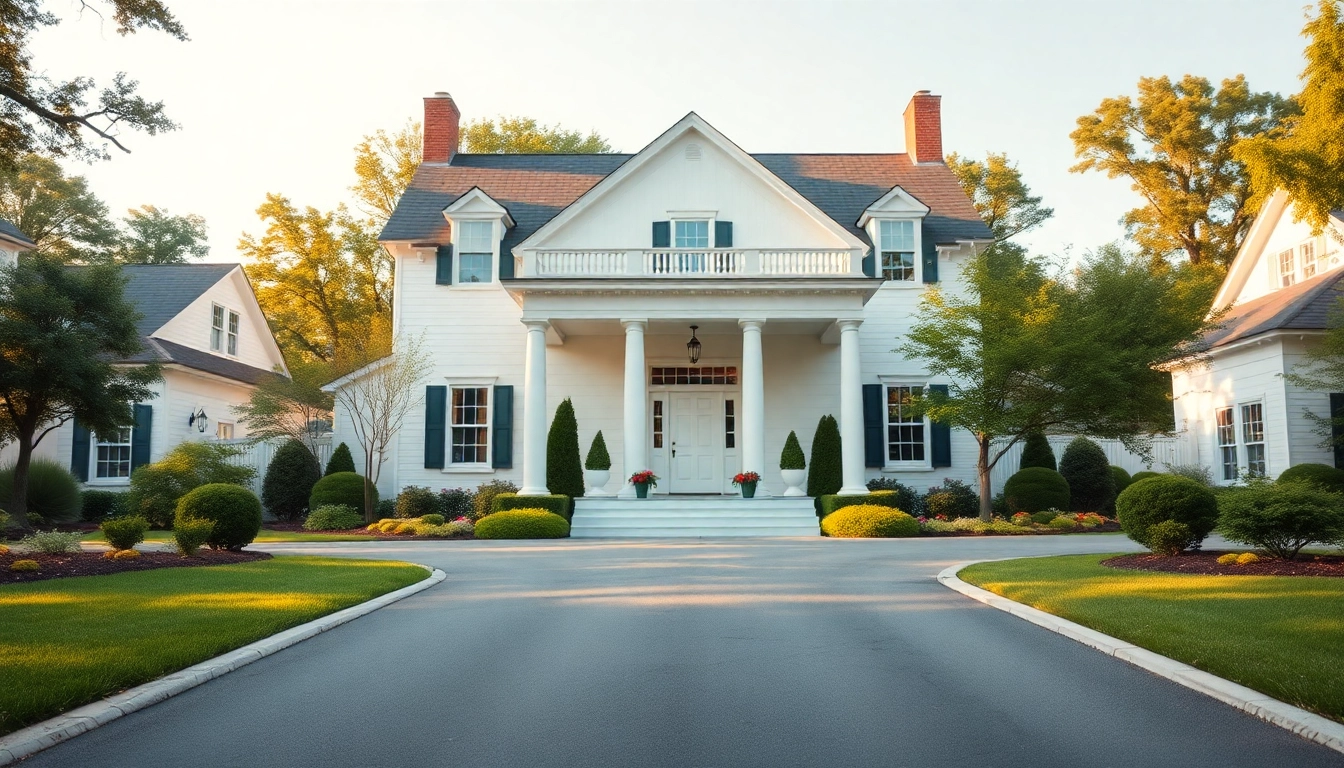
Understanding the Colonial Home Build Concept
The charm and elegance of a colonial home build have made it a timeless choice for residential architecture. These homes not only resonate with history but also adapt beautifully to modern living. In this article, we will explore the nuances of colonial architecture, from its historical roots to contemporary trends, and discuss the essential elements of building a colonial home that marries traditional aesthetics with modern functionality.
Defining Colonial Architecture Styles
Colonial architecture is an umbrella term that encompasses various styles inspired by the European settlers in America. The most recognized colonial styles include Federal, Georgian, Dutch Colonial, and Cape Cod. Each style has distinct characteristics:
- Federal: Known for its symmetry, decorative doorways, and multi-paned windows.
- Georgian: Iconic for its balanced proportions and classical detailing.
- Dutch Colonial: Features gambrel roofs and broad eaves, offering a distinct silhouette.
- Cape Cod: Recognizable by its steep roofline and single-story design aimed at weather resilience.
Understanding these styles is essential for anyone considering a colonial home build, as each comes with unique design principles and aesthetic details that contribute to the overall character of the home.
Historical Roots of Colonial Homes
The historical context of colonial homes can be traced back to the 17th and 18th centuries when European colonists brought their architectural traditions to the New World. The colonial home was designed to respond to the local climate and the available materials, often resulting in functional but elegant structures. The use of timber framing, brick, and stone was determined by regional resources. Furthermore, the layout of colonial homes often emphasized family living, with rooms for dining, cooking, and leisure reflecting social hierarchies of the time.
Popularity Trends in Modern Builds
In recent years, there has been a resurgence in interest in colonial homes, influenced by a desire for designs that evoke nostalgia and connection to heritage. Modern builds are increasingly incorporating colonial elements, such as wide porches and columned entryways, while integrating contemporary features such as open floor plans and sustainable materials. Worth noting is that real estate markets have shown favorable trends toward homes maintaining traditional aesthetics, enhancing their value over time.
Key Elements of a Colonial Home Build
Architectural Features and Design Principles
Key architectural features of colonial homes often include:
- Symmetry: This principle is paramount, with balanced window and door placements flanking a centered entrance.
- Multi-paned Windows: Typically, colonial homes have double-hung windows divided into small panes.
- Columned Porticos: These provide an inviting entrance while lending grandeur to the home.
- Gabled Roofs: A characteristic steep pitch adds to the colonial aesthetic and aids in water runoff.
Each of these features plays a critical role in defining the colonial style and should be carefully considered during the planning phase of your build.
Choosing Materials and Finishes
The materials and finishes chosen for a colonial home significantly contribute to its authenticity and aesthetic appeal. Traditional options include:
- Wood: Particularly for framing and siding; select hardwoods for durability.
- Brick: Ideal for foundations and façades, giving a sophisticated and classic look.
- Stone: Often used in chimneys and detailing to enhance structural prominence.
Additionally, finishes such as plaster walls, wooden shutters, and classic paint colors can offer a refined touch and ensure the home remains true to its historical roots.
Landscaping Considerations
Landscaping is another vital component of a colonial home build. Traditional colonial gardens were often formal and symmetrical, featuring pathways, hedges, and perennial plants. Incorporating native plants can enhance the historical accuracy while promoting sustainability. Additionally, consider features like:
- Brick paths: These can lead through formal gardens, enhancing the colonial aesthetic.
- Stone walls: Providing both functional and decorative elements in landscaping.
- Heritage Trees: Planting trees common in early colonial days adds to the authenticity.
Thoughtfully designed landscaping will frame your colonial home beautifully and can even increase property value.
Planning Your Colonial Home Build
Budgeting and Cost Estimation
Creating an accurate budget is fundamental when planning a colonial home build. Costs can vary widely depending on location, materials, and labor. Key items to consider in your budget include:
- Land acquisition costs
- Design and architecture fees
- Permitting costs
- Materials and furnishings
- Landscaping expenses
Engaging a financial advisor familiar with home builds can help in forecasting costs and securing necessary funding options.
Working with Architects and Builders
Finding the right architect and builder can make or break your colonial home project. Seek professionals with experience in colonial architecture as they will possess the knowledge necessary to integrate traditional elements with modern building codes. It’s vital to:
- Review past projects and client recommendations
- Understand their design philosophies
- Communicate your vision clearly
A solid relationship built on trust and clear communication can lead to a successful collaboration that honors the vision for your home.
Obtaining Permits and Approvals
Before beginning construction, it’s crucial to research and secure all required permits. The permitting process can vary significantly based on locality, and compliance with zoning regulations, building codes, and historical preservation guidelines is necessary. Hiring a local expert can ease this process, helping navigate approvals efficiently. Ensure you have:
- Site approval permits
- Building permits
- Environmental assessments if necessary
Starting your build on a solid legal foundation minimizes the risk of future complications.
Common Challenges in Colonial Home Build
Addressing Historical Regulations
Building a colonial home can be complicated by historical regulations, especially in areas designated as historic districts. These restrictions may dictate styles, materials, and even landscaping. Understanding these regulations is essential, and collaboration with local historical societies or commissions can provide invaluable insights and avoid costly mistakes.
Dealing with Site Limitations
Every building site has its limitations, including topography, soil conditions, and existing structures. A site survey can uncover these factors and inform design choices that enhance both aesthetics and functionality. Creative solutions, such as adapting the home’s orientation or incorporating a basement, can mitigate site challenges effectively.
Overcoming Design Constraints
Colonial designs often adhere to strict principles of symmetry and proportion, which may be challenging in unique layouts or smaller lots. Identifying flexibility within traditional design parameters can ensure modern needs are met while honoring historical aesthetics. Engaging with an architect experienced in colonial builds helps navigate these constraints efficiently.
Enhancing the Value of Your Colonial Home Build
Interior Design Tips for Colonial Homes
Interior design plays a crucial role in enhancing the charm of your colonial home. Considerations include:
- Color Palettes: Utilize warm neutral colors with pops of traditional shades.
- Furniture: Invest in classic furniture with timeless styles and rich materials.
- Decor: Choose artwork and textiles that resonate with the historic character.
Careful attention to interior aesthetics can create a cohesive feel that compliments the exterior architectural style.
Energy Efficiency and Sustainability
Modern builds can blend historical charm with energy efficiency by incorporating sustainable practices. Consider energy-efficient windows, insulation, and heating systems. Additionally, utilizing reclaimed wood and sustainable materials can reflect the colonial essence while promoting environmental responsibility. These features not only reduce energy costs but also enhance property value.
Market Trends and Property Value Insights
Understanding the market dynamics is vital for maximizing your colonial home's value. Properties that retain traditional aesthetics in favorable neighborhoods tend to appreciate more. Regular updates, such as modern kitchen remodels or bathroom renovations, while maintaining colonial features can yield the greatest returns. Assess local market trends to ensure your investment aligns with buyer expectations.
FAQs
What defines a colonial home?
A colonial home is characterized by its symmetry, multi-paned windows, and classical detailing that reflects its historical roots from early American architecture.
Are colonial homes energy efficient?
Modern colonial homes can be energy efficient by integrating contemporary materials and technologies, such as energy-efficient windows and proper insulation.
What materials are best for a colonial home build?
Traditional materials include wood, brick, and stone. These materials not only provide durability but also maintain the aesthetic integrity of colonial architecture.
How can landscaping enhance a colonial home?
Landscaping can add to a colonial home's charm by incorporating symmetrical designs, formal pathways, and plants that reflect historical landscaping practices.
What challenges might I face during a colonial home build?
Common challenges include adhering to historical building regulations, site limitations, and balancing modern needs with traditional design constraints.